- Dimensions
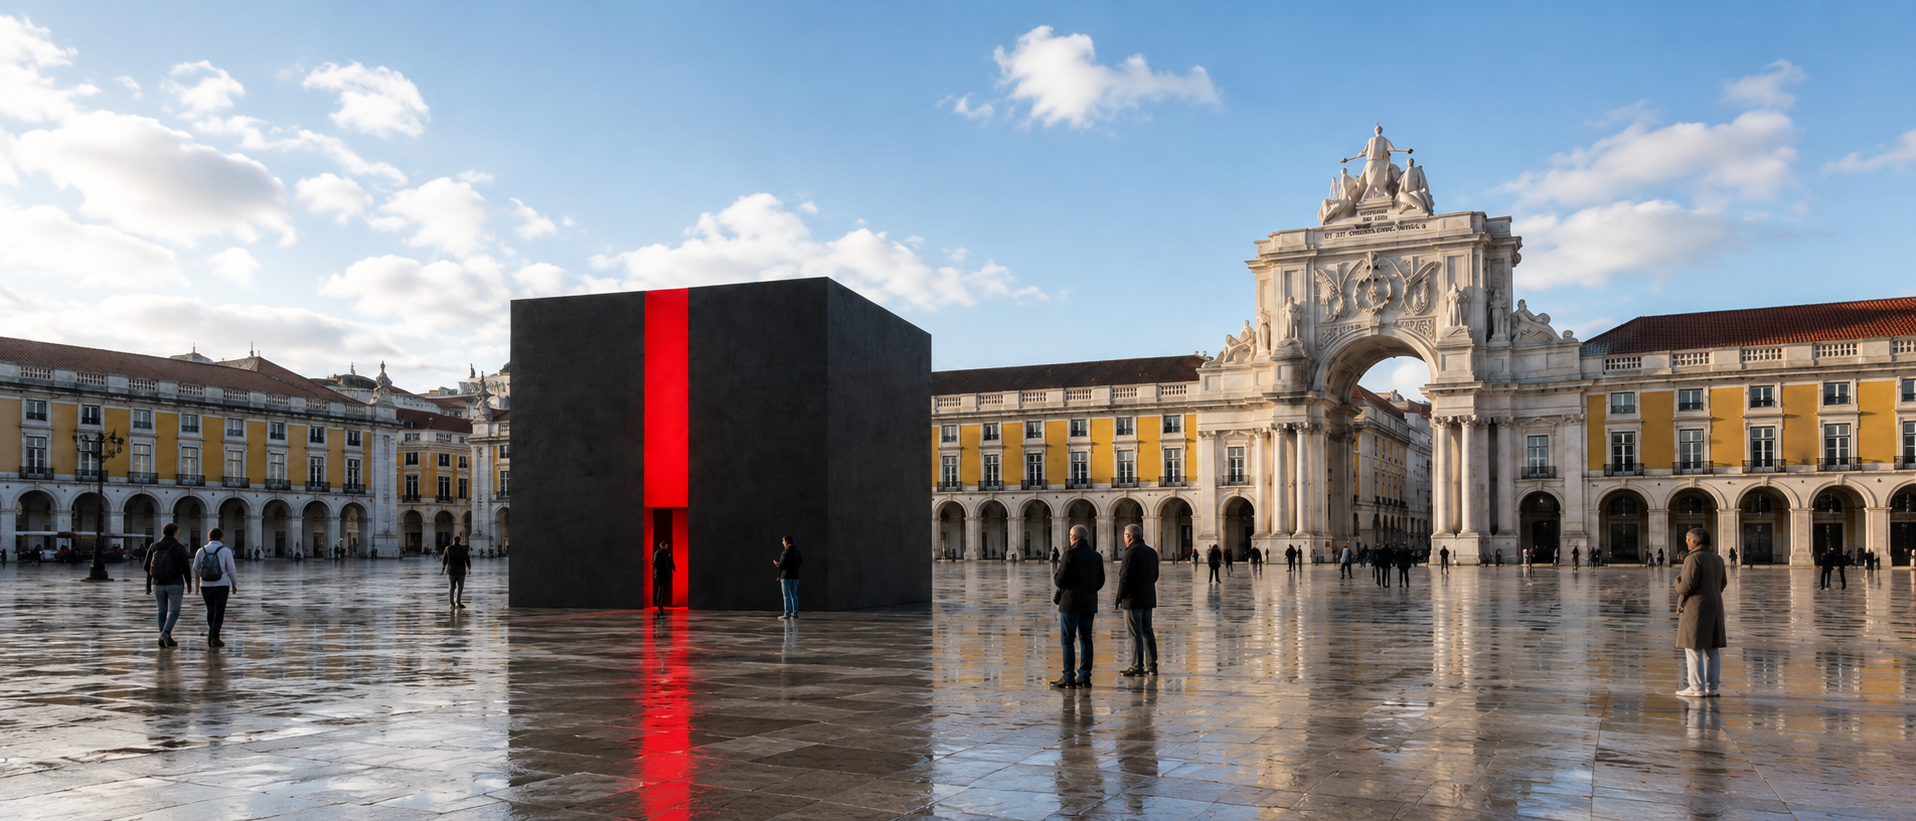
- Exterior 4000 × 4000 × 4000 mm · interior 3000 × 3000 × 3000 mm · wall 500 mm · floor +350 mm above grade
- Structure
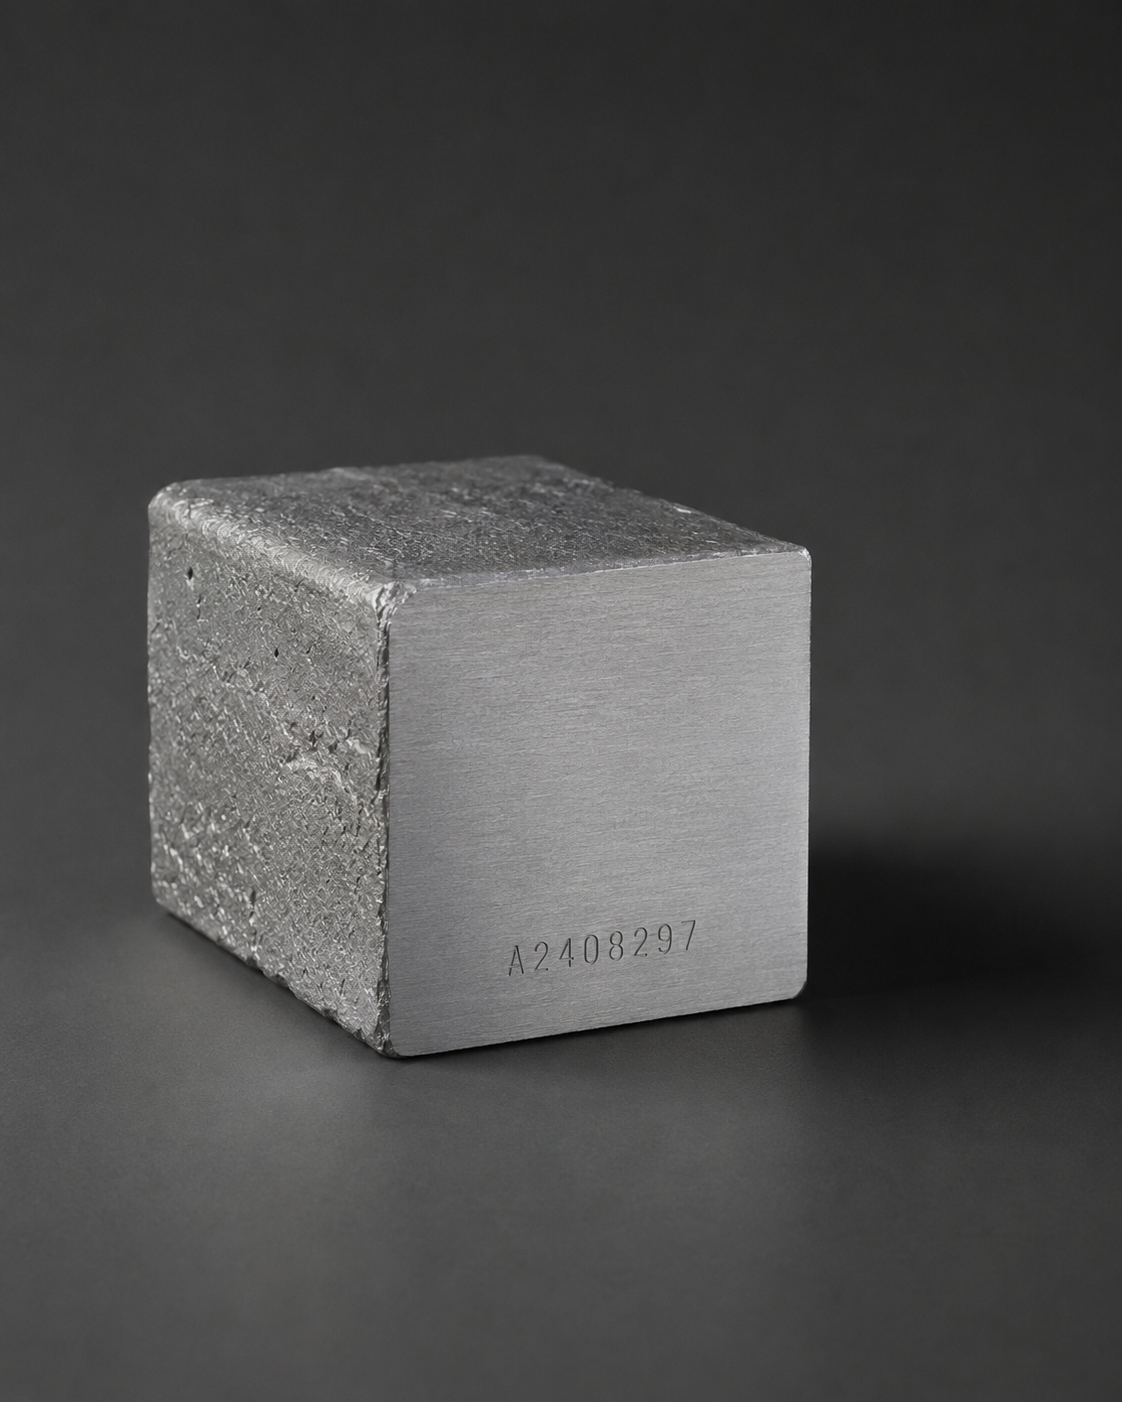
- Prolyte H30V truss, aluminium 6082-T6, clear-span, bolted nodes
- Cladding
- Alucore honeycomb A2, cool-black, approx. 10 mm, concealed Z-clip rainscreen
- Wall build-up
- Skin ≈10 mm · ventilated air gap ≈71 mm · Prolyte H30V frame ≈239 mm · technical cavity ≈90 mm · ROE BP2 v2 LED ≈90 mm — total ≈500 mm
- Technical base
- Approx. 350 mm, containing services, cabling, cooling and fog equipment
- Floor
- Dark, non-LED
- Entrance
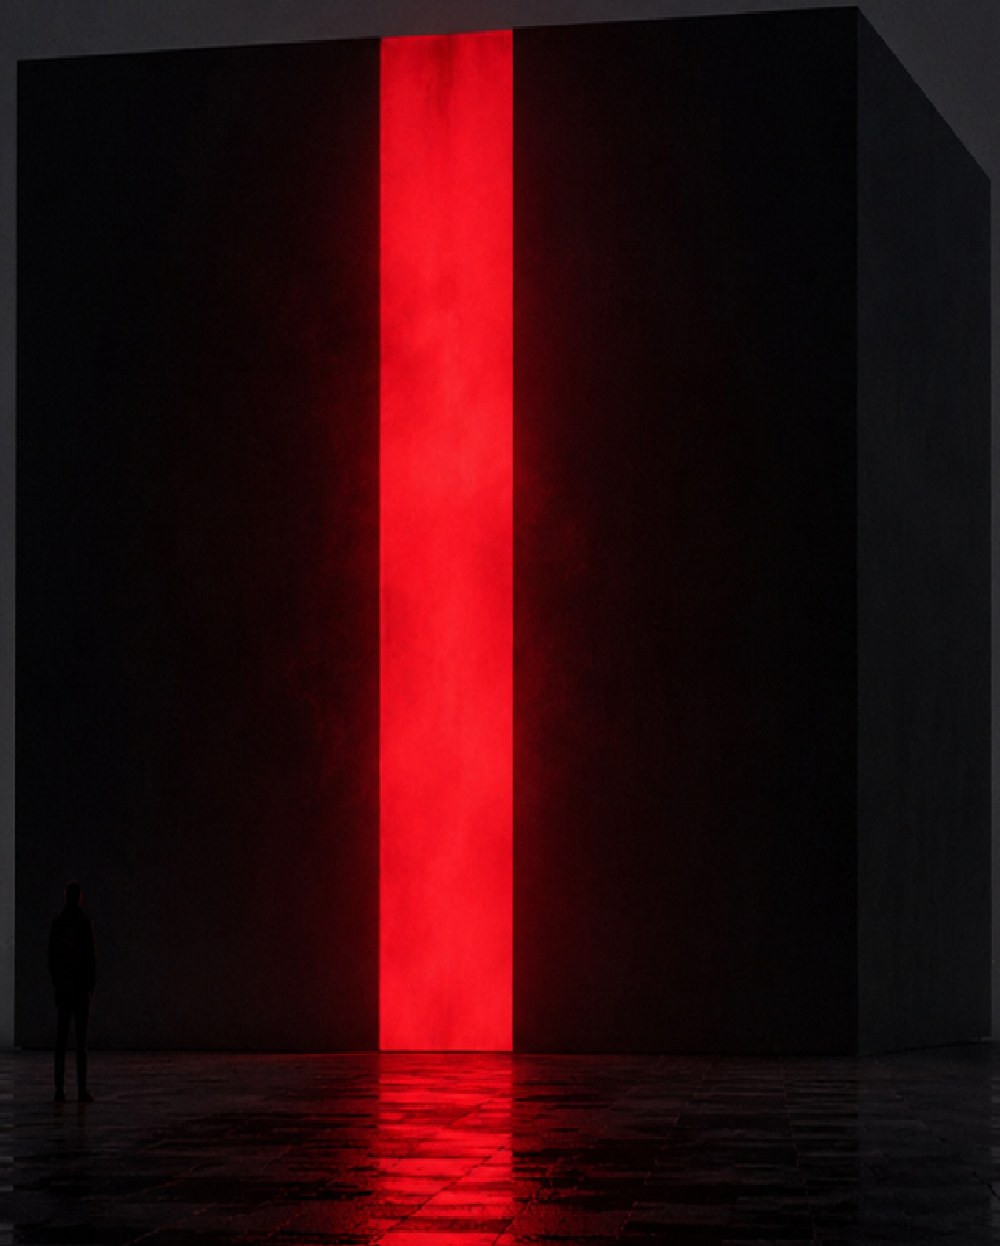
- Concealed 1000 × 2000 mm openings, North entry / South egress · dark light-trap
- Lighting
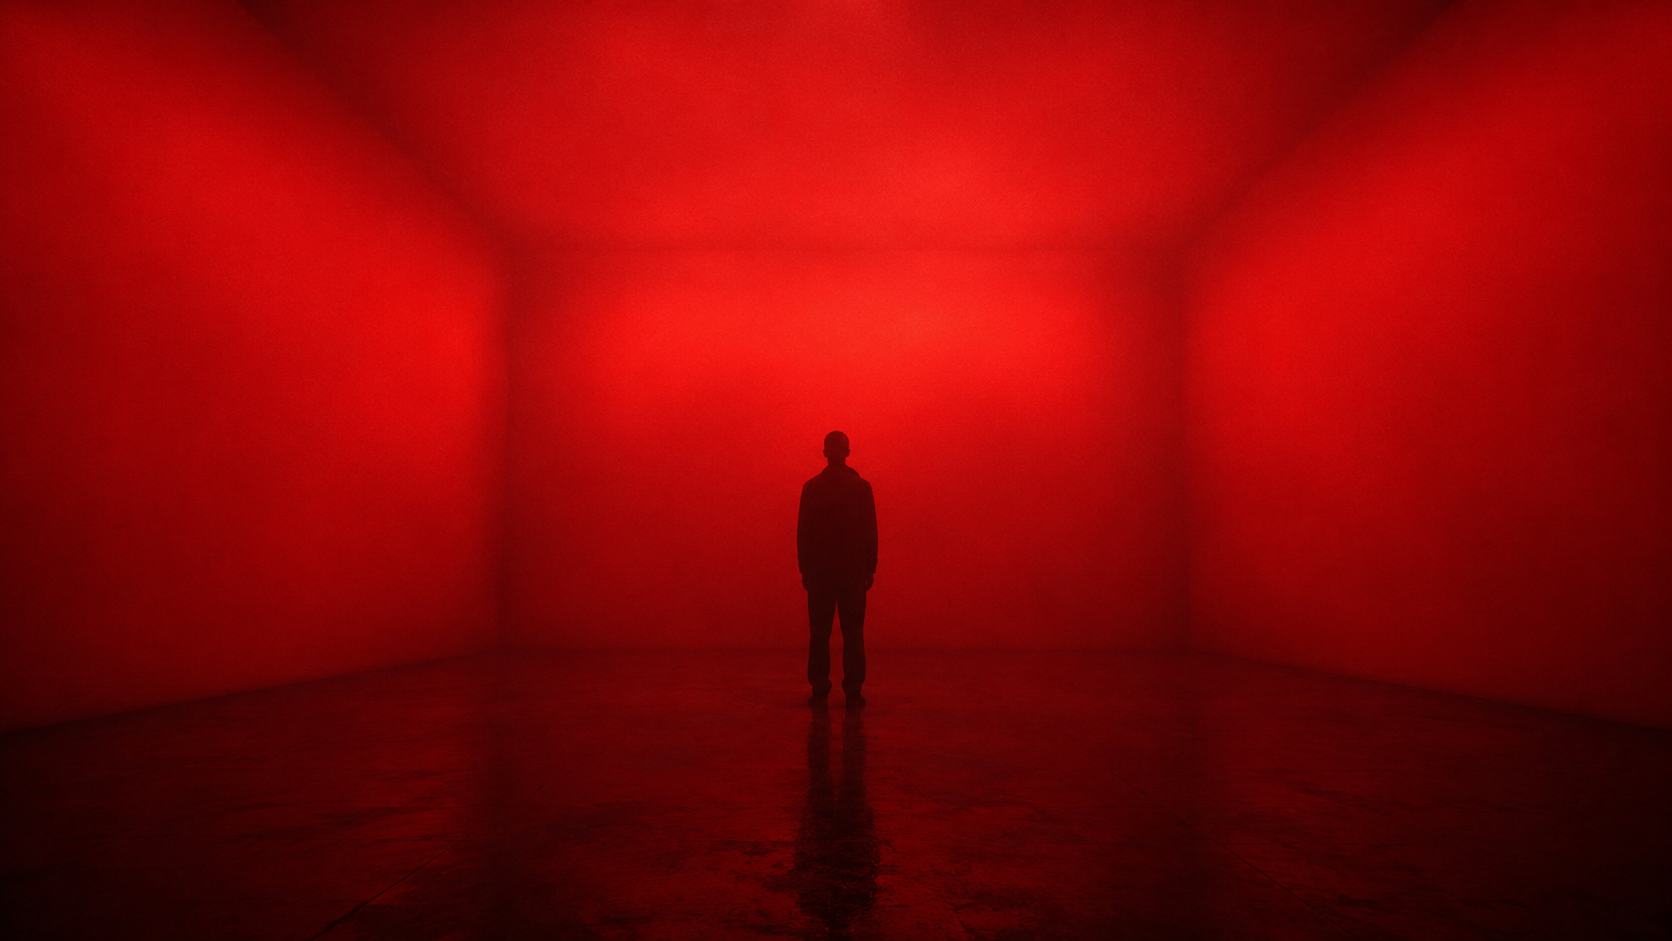
- ROE BP2 v2, 180 tiles, ≈45 m² ·
- Power
- ≈17 kW mean / ≈34 kW peak (estimated)
- Sound
- Low-frequency composition
- Cameras / sensors
- Four corner cameras, ≈35° downward, behind LED plane
- Ventilation / cooling
- Base-integrated cooling and fog system
- Accessibility
- Assisted demountable-ramp proposal (+350 mm threshold)
- Assembly / dismantling
- Designed for disassembly
- Capacity · duration
- Up to 2 visitors per cycle · 7 minutes
- Data privacy
- Consent-based optional recording · private video 24 h then disappears